Skip to content
The studio

Thoughtfully designed spaces with character and purpose.

We design and build interiors in Sri Lanka.

Most studios hand over drawings. We hand over the room — taking a space from first concept through technical drawings, fabrication in our own workshop, installation and handover.

That range runs from homes and villas to showrooms, restaurants, workplaces, exhibition stands and places of worship.

How we work

From the firstconversation tothe finished room.

Five stages, one team, no handoff in the middle. Scroll to walk through them.

01Listen

A brief is a wayof living, not alist of rooms.

We start in the space with you — how you move through it, what it has to hold, what it needs to feel like at seven in the morning and at eight at night. The drawings come out of that conversation, not before it.

Living room with full-height glazing opening onto the garden
02Draw

Resolved onpaper beforeanything is cut.

Plans, elevations, joinery details, finishes and lighting are worked out to the millimetre, and costed as they are drawn. You see the room before it exists — which is where changing your mind is still free.

Arched marble and timber reception backdrop, Trillium Residencies lobby
03Make

The build sideis notoutsourced.

Joinery, furniture and fitted elements are produced by our own team, in our own workshop. It is the reason the finished room matches the drawing — and the reason a detail can change on a Tuesday without renegotiating a contract.

Curved-end timber desk and matching credenza on the workshop floor
04Fit

Installed bythe people whomade it.

The same team carries the work from bench to site. Setting out, services, the shadow gap that only exists once a wall is real — all of it lands with people who already know the drawing by heart.

Wrapped armchairs and a side table delivered into a finished room on site
05Hand over

One studio,start to finish.

Homes and villas, showrooms, restaurants, workplaces, exhibition stands and places of worship — carried from first concept to the day you walk in and it is simply done.

Bedroom with arched headboard detail and layered rug, Hyde Park Residencies
Recognition
Colombo · 2024

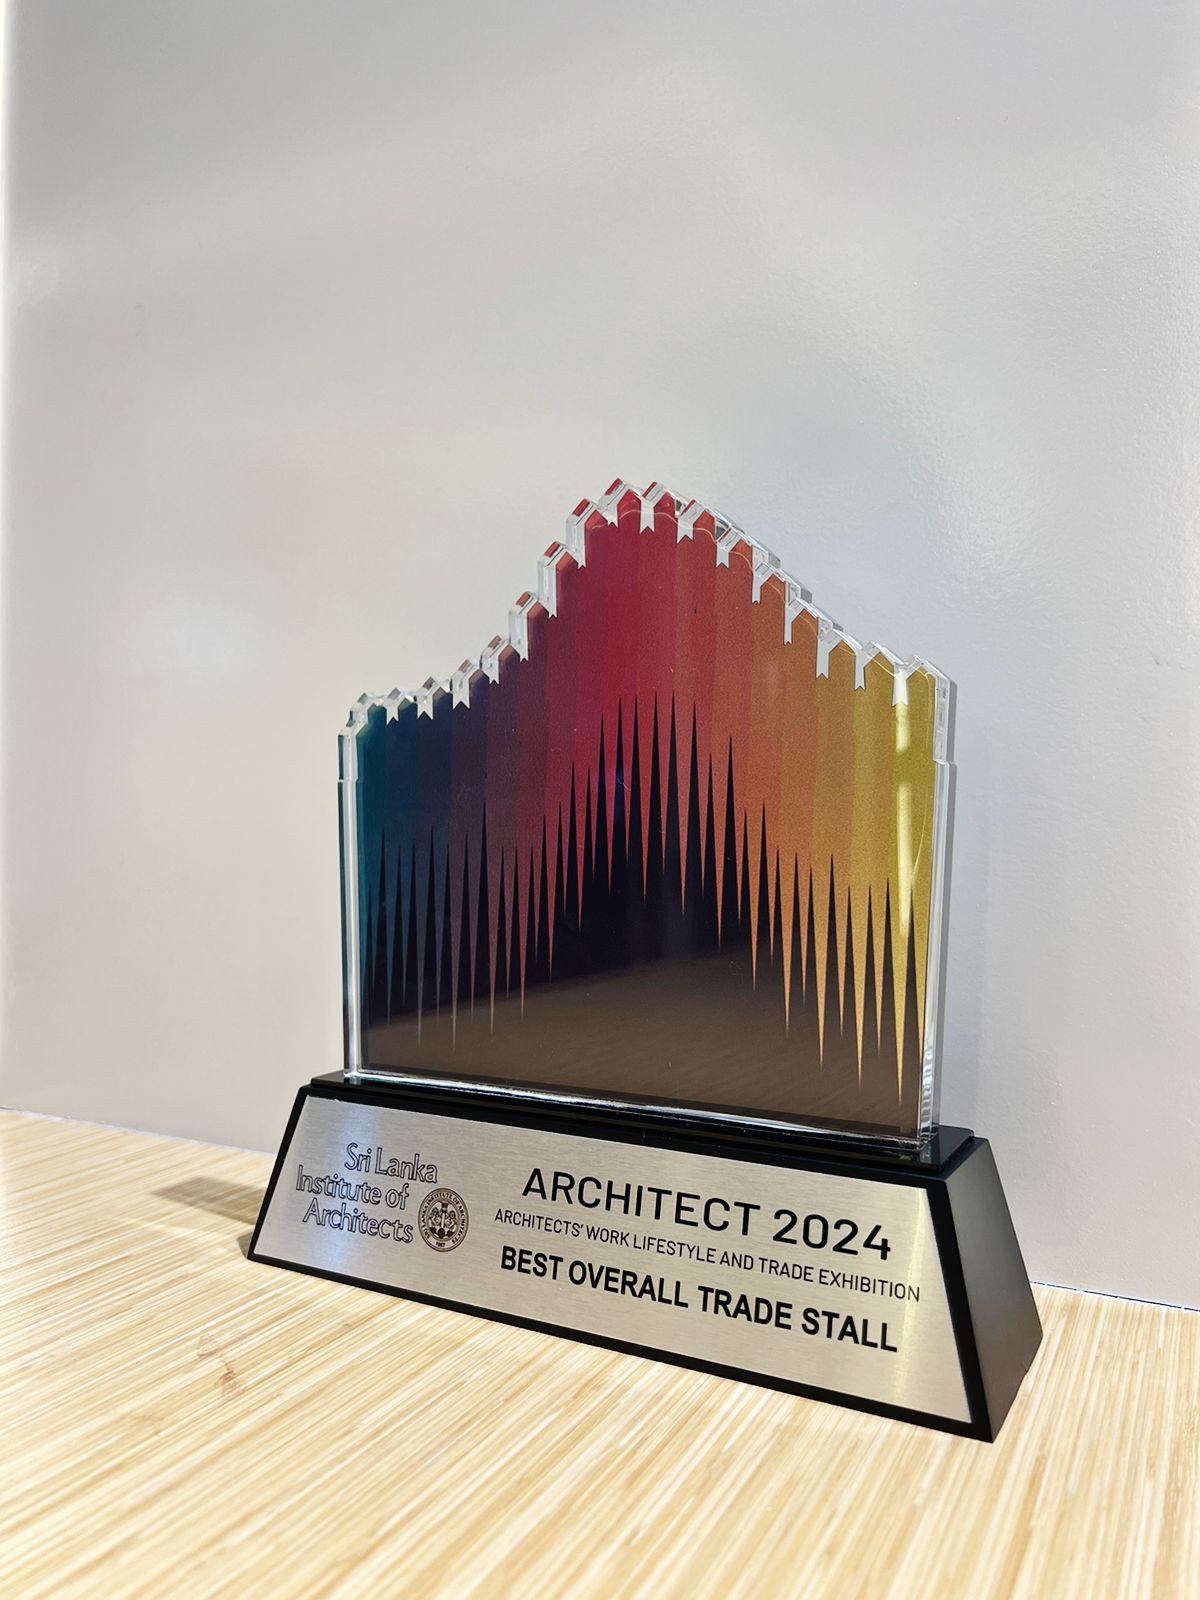
Architect2024Best Overall Trade Stall

Best Overall Trade Stall

Presented by
Sri Lanka Institute of Architects
Exhibition
Architects' Work, Lifestyle and Trade Exhibition

Awarded for the M.M. Noorbhoy & Co. exhibition stall.

Architect 2024 Best Overall Trade Stall trophy, Sri Lanka Institute of Architects
M.M. Noorbhoy & Co606 Address ResidenceHyde ParkTrilliumUncommonPeninsula
In their words

Handed over, and lived in.

All work

We were shown the apartment as drawings long before it existed, and the room we walked into was the room on those drawings. Nothing was quietly changed on the way.

They asked how we actually use the house before they drew anything — where we sit in the evening, where everyone ends up at once. That is what the plan came out of.

The lobby had to keep working while it was being built, and it did. One team carried it from drawing to installation, so there was never a question of whose problem something was.

The joinery came out of their own workshop, and it shows in the fit. Every shadow gap lines up with the next one, which is not something we expected to notice and now cannot stop noticing.

We wanted a stand people would walk toward across a hall. It won its category, and more usefully, it did the job it was built to do for three days straight.

They were as particular about the parts nobody sees as the parts everybody does. That is the part you are really paying for, and it is the hardest to check.

Nook AI · Online

Start the conversation here.

A few questions about the space, and the team calls you back prepared.